
Slab foundation building in Seymour IN - a slab planned for frost and wet ground
Planning a home on a slab and worried about frost, wet ground or flood rules? We sort those out before the first pour.
- Fully licensed and insured.
- Free quotes on site.
- We reply within 1 business day.
What's involved in building a slab foundation with frost-safe footings?
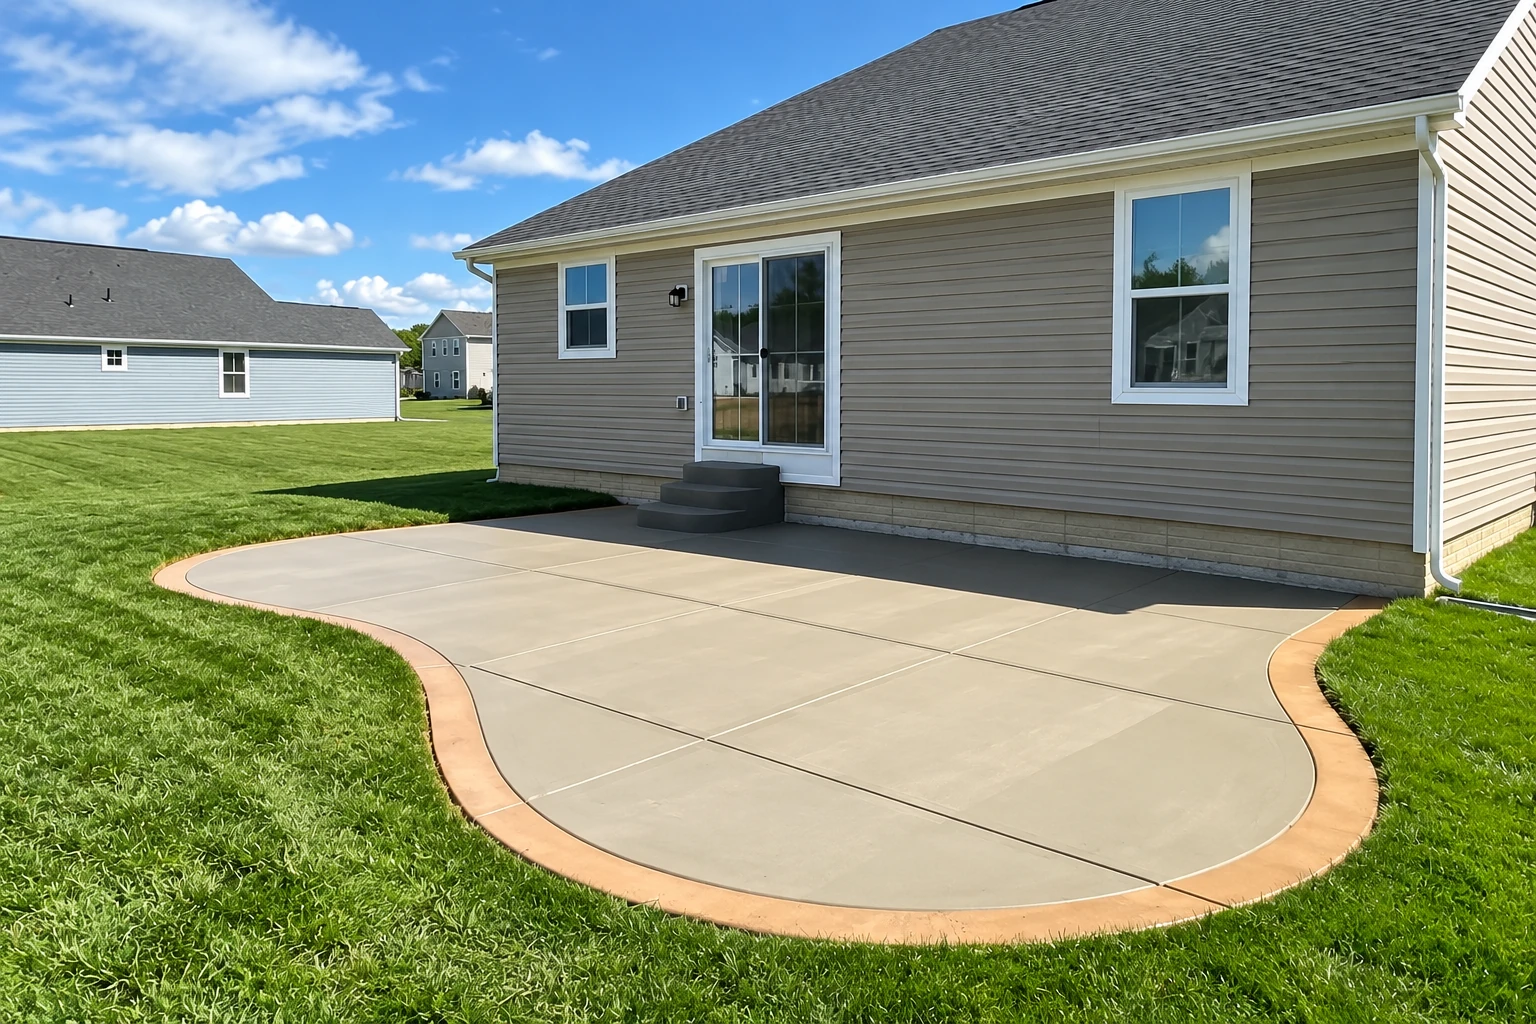
Building a slab foundation in Seymour means setting your home, addition or shop on a concrete floor poured at ground level, which the trade calls slab-on-grade, with frost protection built into the foundation so freezing ground can't lift it. It usually comes with the footings, a dug-out and packed base, a moisture layer and the floor itself, all planned before the first form goes up.
Most people who call about a slab are building a new house, an addition or a shop, and they want to know what it'll cost and how soon they can frame. The price moves with the size of the slab, how we protect it from frost, which sets how deep we dig, and how much fill and drainage a wet or low lot needs. The schedule turns on the permit and any survey your lot needs, which we check with your city or county before we book a date, and on the weather, since a builders' guide advises having the foundation done and the house closed in and heated before freezing weather, so a fall build means pouring early. If you need concrete footings for a porch or garage too, we can plan them together, and my written estimate spells out what's included for your lot.
What on your lot changes how a slab gets built?
Water sits after rain
If puddles hang around for days or the yard stays soggy, the ground under a slab is usually holding water too. Some soils mapped around Jackson County are rated poor for homes because they stay wet, and on those, ditches, underground drains and raised, well packed fill help, so it pays to check your own lot before the pour instead of fighting a wet floor later.
Ground cracks in dry spells
Wide cracks in the yard during a dry summer often mean soil that shrinks when it dries and swells when it's wet. Other mapped soils in the county are rated limited for houses without basements for that reason, and reinforcing the footings and backfilling with coarse sand and gravel help, so we look at your lot's soil on site before we price the steel and fill.
A creek or low spot nearby
If water runs across the back of the lot after a storm or a creek sits close by, your lot may be on a flood map. That can change how high the floor has to sit, and finding out after the forms are set means tearing them out and starting over.
Work that often goes with a slab
Foundation installation
If your plans call for a basement or crawlspace instead of a floor at ground level, that's a different kind of foundation, and we build those as well.
Concrete parking lot building
A shop or small business building on a slab usually needs parking, and pouring both with one crew keeps the grades and the drainage working together.
How we build a slab foundation
Before anything else, I settle with you how the slab will be protected from frost, because that choice sets how deep we dig. If your lot's in a flood area, we want the required floor height on the plans before we set a single form. Then we dig out and pack the subgrade, the soil the slab sits on, check where water runs so the ground falls away from the house, and lay the moisture layer. Rebar, the steel that holds the concrete together when the ground pulls at it, goes in next, and we pour in the cooler part of the day when we can so the top doesn't dry weak and dusty. After finishing, the slab cures, which is the wait while it gains its strength. Most of that work is buried by the end of the first day, and if a budget gets tight, the base is the last place I'd cut, because a nice surface on a soft base cracks right along with the dirt underneath.
A slab is often one piece of a bigger build. When the plans need walls below ground instead, that's our foundation installation work, and for a shop or business building we can handle the concrete parking lot building in the same project so the two meet at the right height.
Slab for a new house
This suits a single-story home or a builder's house where the whole floor sits at ground level. The frost method and floor height are settled up front, so the plans and the pour agree.
Slab for an addition
This suits a family room, bedroom or sunroom added onto a house that's already standing. We match the new floor to the old one and make sure water runs away from the seam between them, not into it.
Garage or shop slab
This suits a detached garage, workshop or small business building that carries vehicles or equipment. We plan the steel and the base for that weight, since a shop floor takes far more abuse than a living room.
Get a written estimate for your slab foundation
Send the form and we'll reply within 1 business day to set a time for me to walk your lot. The estimate is free, there's no obligation, and calling (812) 271-8146 works too.
Call (812) 271-8146Why Seymour homeowners call Seymour Concrete for slab foundations
I walk every lot myself
I come out to look at the job and write the estimate, and our crew of experienced finishers does the work with me on site. The person answering your questions at the estimate is the same one standing there on pour day.
Pouring in Seymour since 2017
I worked concrete crews every summer from high school on and opened this business in Seymour in 2017, so we've been at it 9 years. We're based here and work across the cities around it too, including Columbus, North Vernon, Scottsburg and Salem.
We check with the permit office first
Permits are handled by the city or county where your lot sits, and around Seymour that's often Jackson County, so we check with that office before we schedule. Then we tell you plainly who'll take care of the paperwork, so nothing stalls once the crew is booked.
Fully licensed and insured
Seymour Concrete is fully licensed and insured. That's a fair thing to ask any contractor before they start digging on your property.
On a slab, what matters most is what you can't see once it's poured, so ask for an estimate and I'll walk you through every layer of it.
What happens after you call about a slab foundation?
Tell me about the build
When you call or send the form, I ask a few questions about the house, addition or shop. Then we set a time for me to come look at the lot with you.
Walk the lot together
I walk the site, look at how water moves across it and talk through your frost and floor-height options. Then I send a written estimate that says what's included, so you know what you're paying for before anything starts.
Form, pour and finish
Once you say go, I'm on site with the crew from forming to finishing. Keep the drive and the path to the slab clear on pour day so the concrete truck can get in close.
Walk the finished slab
Before we leave, we walk the finished job together and look at the edges, the surface and where water will run off it. That's the time to ask anything, so bring your questions.
Common questions
How much does a slab foundation cost in Indiana?
An installed concrete slab in Indiana usually costs about $6 to $11 per square foot, which is the going rate across the state, not a quote from us. Where your job lands depends on how deep the frost protection goes, how much fill and drainage a wet lot needs, and whether flood rules raise the floor. My written estimate lists what's included for your lot.
What is the best frost protection for a slab foundation in Indiana?
The best method is the one that fits your lot, and a state reading of the 2014 building code allows three: footings below the local frost line, a frost-protected shallow foundation, or bearing on solid rock. The shallow method uses carefully placed insulation to keep the soil around the house warmer so the foundation can sit higher, and its builders' guide says it fits slab homes on low to moderate slopes, where one placement of concrete means fewer inspections and faster building. Whichever you pick sets how deep the footing goes, so we decide it first.
What does Jackson County require to build a slab on a floodplain lot?
Under Jackson County's floodplain permit requirements, the building has to sit at the Flood Protection Grade, 2 feet above the Base Flood Elevation, which is the flood level mapped for your spot, and your construction plans have to show that height. The county issues the building permit after a licensed Indiana land surveyor provides an elevation certificate, and an as-built survey after construction checks the height was met. The county office and the Jackson County Surveyor's Office keep a list of local surveyors you can ask for.
How do I check if my lot is in a flood zone in Indiana?
Look up your address on the Indiana Floodplain Information Portal, which shows FEMA and DNR flood maps and flood heights along waterways. A local floodplain permit in an A zone requires a FARA, short for Floodplain Analysis and Regulatory Assessment, and the portal can generate one. Bring what you find to the estimate and we'll plan the floor height from it.
What is the best way to keep moisture out of a slab foundation?
Concrete industry guidance calls for a vapor retarder, a sheet that slows water vapor, laid directly under and touching every interior floor slab. Without it, moisture coming up through the concrete can make flooring glue let go, leaving floors loose, warped or stained, edges you can trip on, and possibly mold.
Will a new slab foundation crack?
Most concrete gets some fine cracks as it dries and shrinks, so the goal is to keep them small and put them where we choose. A wetter mix shrinks more as it hardens, which is why we don't water the mix down on site to make the pour easier, and we cut control joints, shallow grooves that give the concrete a planned place to crack, before it sets too hard for them to do their job.
Book a walk-through of your building lot
Call (812) 271-8146, use the form or email office@seymourconcrete.com with the lot address, a rough slab size and any elevation certificate you have, and the first visit can get straight to your options.