
Concrete retaining walls in Seymour IN - a wall that holds the slope and stays level
Leaning wall, slipping slope or a yard that washes out every storm? We build concrete walls with the drainage and ground work done first.
- Fully licensed and insured.
- Free quotes on site.
- We reply within 1 business day.
What goes into building a concrete retaining wall, from the footing to the drainage?
A concrete retaining wall holds back the soil on a slope and takes the ground's sideways push, so your yard, walk or driveway stays where it belongs. At Seymour Concrete, building one in Seymour, IN starts below the surface with the ground under the footing, the steel inside and the drainage behind the wall, and the part you see goes in last.
Most calls start with a slope that keeps slumping onto a walk or patio, or an old wall that's begun to lean. The price moves with the wall's height and length, how much digging and hauling it takes, which type of wall suits the slope and how water gets out from behind it, while the schedule turns on any approvals, the weather and the wait while new concrete cures and gains strength. When I come out, the written estimate lays out what's included for your wall.
How do you know a retaining wall needs work?
Wall leaning outward
The top of the wall tips toward the yard, or a gap opens where it meets the soil behind it. That usually means water and soil are pushing harder than the wall can take, and the longer it goes, the more likely you're rebuilding instead of fixing.
Dirt washing over the edge
After a hard rain, soil slumps onto the lawn, walk or patio below a slope with nothing holding it. Each storm takes a little more, and that ground can wash out from under whatever sits on top of it.
One end sinking or cracked
One end of the wall sits lower than the other, or a crack runs down through the face. That usually points to the ground under the footing giving way, and a wall that's settling rarely stops on its own.
Work that often goes with a wall
Concrete pool decks
A wall that cuts into a backyard slope often makes the flat space for a pool, and the deck around it needs the same careful base.
Concrete floor installation
If the wall holds back ground for a new shed, shop or lower-level room, the concrete floor inside is usually poured once the grading is settled.
How we build concrete retaining walls
Before anyone digs, we call 811 so the buried utility lines get marked. Then we dig out for the footing and get the ground under it right before any concrete goes in, because a footing on poorly prepared ground or a weak layer can settle and tilt the whole wall. We set the rebar, steel bars that help the concrete carry the load, build the forms and pour, and the drainage behind the wall goes in before we backfill, because water building up back there adds a lot of push. That drainage plan is part of every wall we bid, not an extra.
A new wall often comes with other work on the level ground it creates. Some homeowners use it to make room for concrete pool decks on a sloped lot, and others want a shed or shop with concrete floor installation once the grade is set. Planning them together means the wall, the grade and the drainage all work for the new slab.
Gravity wall
A gravity wall holds the soil back with its own weight, so it suits shorter walls and garden beds where there's room for a thick base. It's simple to build, but it gets bulky fast as the wall gets taller.
Cantilever wall
A cantilever wall is reinforced concrete on a footing that reaches back under the soil, and the weight of that soil helps hold it steady. It suits taller walls and tighter spaces, though it takes more digging behind the wall.
Block wall
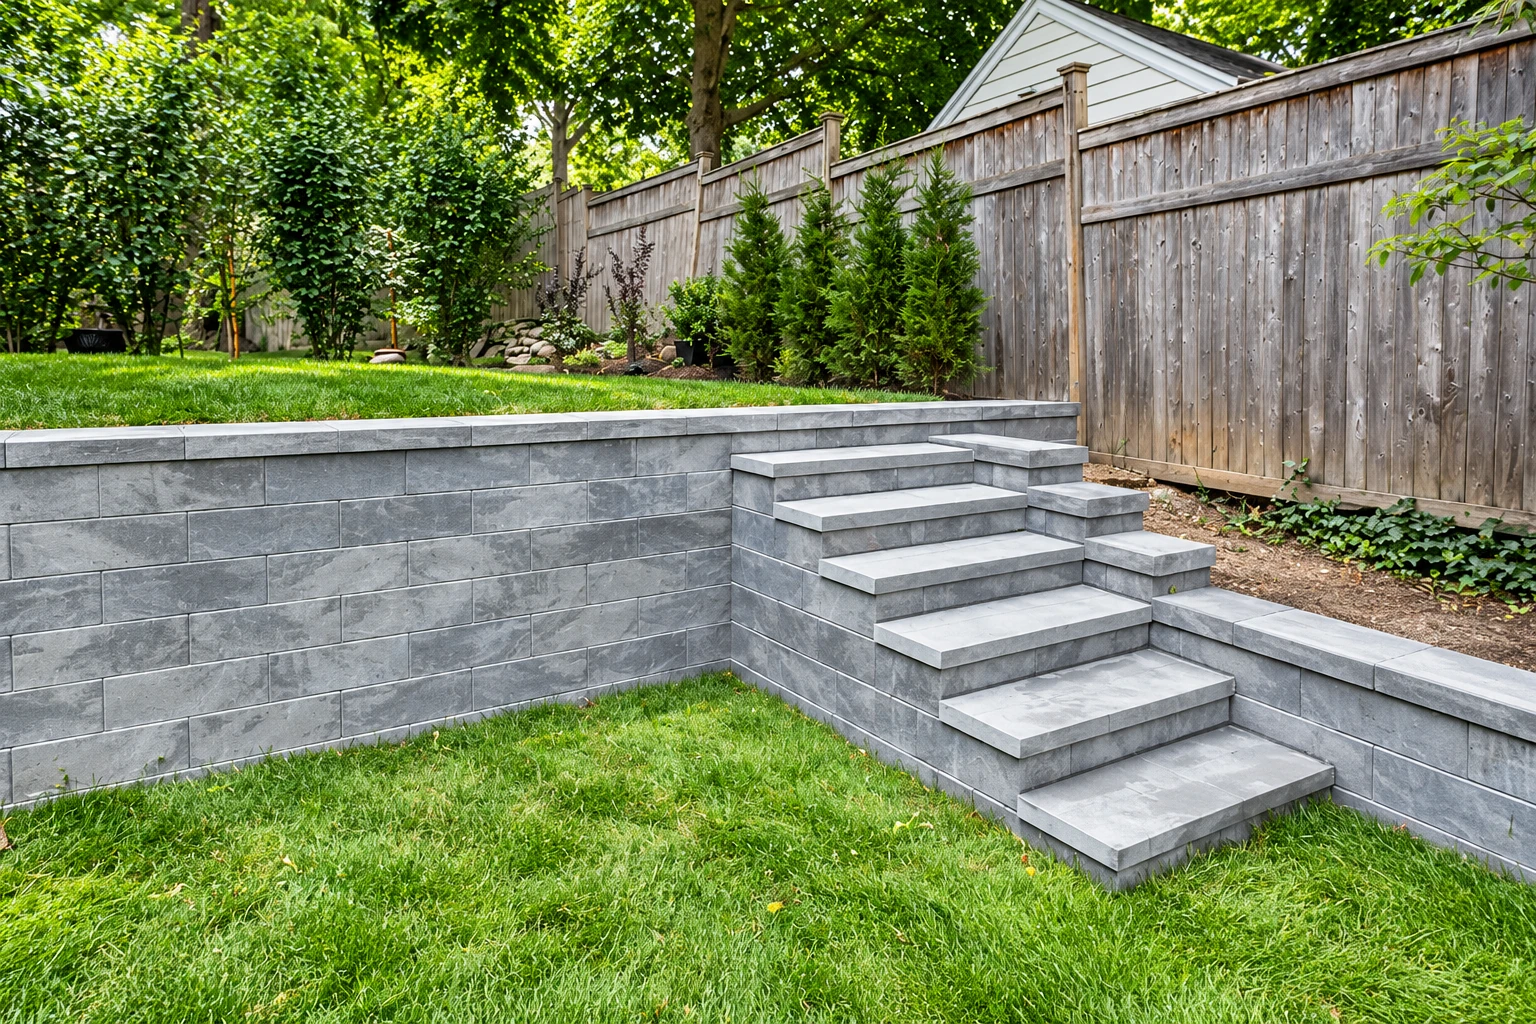
A segmental wall stacks factory-made concrete blocks without mortar, locked together with keys or connectors, and it works by weight like a gravity wall. It suits owners who want a block face, and it still needs the same ground work and drainage.
Get a written estimate for your retaining wall
Send the form and we'll reply within one business day to set a time for me to walk the slope with you. The estimate is free, there's no obligation, and calling (812) 271-8146 works too.
Call (812) 271-8146Why Seymour homeowners call Seymour Concrete for retaining walls
I walk every job myself
I come out to look at the slope myself and write the estimate, and our crew of experienced finishers does the work with me on site. You deal with the same person from the first visit to the finished wall.
In business since 2017
I worked concrete crews every summer from high school on and opened this business in 2017. We're known for careful flatwork like driveways, patios, walks and steps, and for answering every question, which matters on a wall where most of the work ends up buried.
Fully licensed and insured
We're fully licensed and insured. A wall holding back soil next to your house, or near a neighbor's line, is work you want covered.
Approvals checked before we schedule
Permits are handled by the city or county where your property sits, so we check with that office before we schedule and tell you plainly who's doing the paperwork. If your yard runs down to a creek, we'll look at the state's floodway rules with you too, covered in the questions below.
On a retaining wall, what matters most is what's behind it and under it, so ask any contractor how they'll handle the drainage and the ground. When you're ready, send me a few details and I'll come take a look.
What happens when you call about a retaining wall?
Call or send the form
I'll ask a few questions about the slope and how tall and long the wall needs to be. Then we set a time for me to come look at it with you.
Walk the slope together
I walk the site with you, talk through which wall type fits and where the water will go, then send a written estimate that says what's included. You'll see the ground work and drainage priced out, not just the part of the wall you'll see.
Build from footing to face
Once you say go, I'm on site with the crew from forming to finishing. We give the concrete time to cure before the full weight of the soil goes against it.
Walk the finished wall
Before we leave, we walk the finished wall together so you can see where the water comes out and ask anything. The backfill is graded so water heads away from the wall.
Common questions
How much does a concrete retaining wall cost in Indiana?
Building a retaining wall in Indiana usually costs about $31 to $44 per square foot. That's the going rate across the state, not my price, and your wall lands higher or lower with its height, how much digging and drainage it needs and how easy the site is to reach. I walk the job and send a written estimate so you can see exactly what's in it.
What causes a retaining wall to lean or tip over?
Water trapped behind the wall is one of the most common causes, because even a moderate rise in water back there can sharply raise the sideways push and the chance the wall tips or slides. Weep holes, the small openings near the bottom, let some water out, but they can clog or freeze. That's why we treat them as backup and let the main drain behind the wall do the real work.
Will a new concrete retaining wall crack like my old one?
Some fine cracking is normal in concrete, but a wall built on good ground with drainage behind it usually doesn't crack and move the way a failing one does. We put in control joints, planned lines that give the concrete a neat place to crack, and the rebar inside keeps small cracks tight. The cracks worth worrying about are wide ones or ones that come with leaning.
What do I need for a building permit in Seymour, IN?
The city of Seymour issues a building permit only when the application includes a sketch showing your lot lines, plus plans and specifications for the work. Whether your wall needs a permit is up to the city or county office for your property, and as I said above, we check that before we schedule.
Do I need state approval to build a retaining wall near a creek in Seymour?
Yes, if the wall goes in the floodway of a stream that drains more than 1 square mile. State law requires approval from the Indiana Department of Natural Resources before you fill, dig or build there. You can look up your lot on the Indiana Floodplain Information Portal, which also generates the floodplain assessment needed for local floodplain permits in the flood zones marked A. The same state rule applies in the cities we work in around Seymour, like Columbus, North Vernon, Scottsburg and Salem.
How do I know if my retaining wall needs an engineer?
The local code rules decide that, so the first step is finding out how they apply to your wall. One block wall installation guide says to learn those rules before any project for exactly this reason. It's a fair question to ask any contractor who bids your wall, me included.
Start planning your retaining wall today
Have the wall's rough length and height, a few photos of the slope and a note on any creek nearby ready, so our first visit covers more when you call (812) 271-8146 or send the form.